
Market Report
Sign up today to stay updated on what’s happening in your local real estate market.

1145 W Addison Street , Unit 3 Chicago, IL 60613
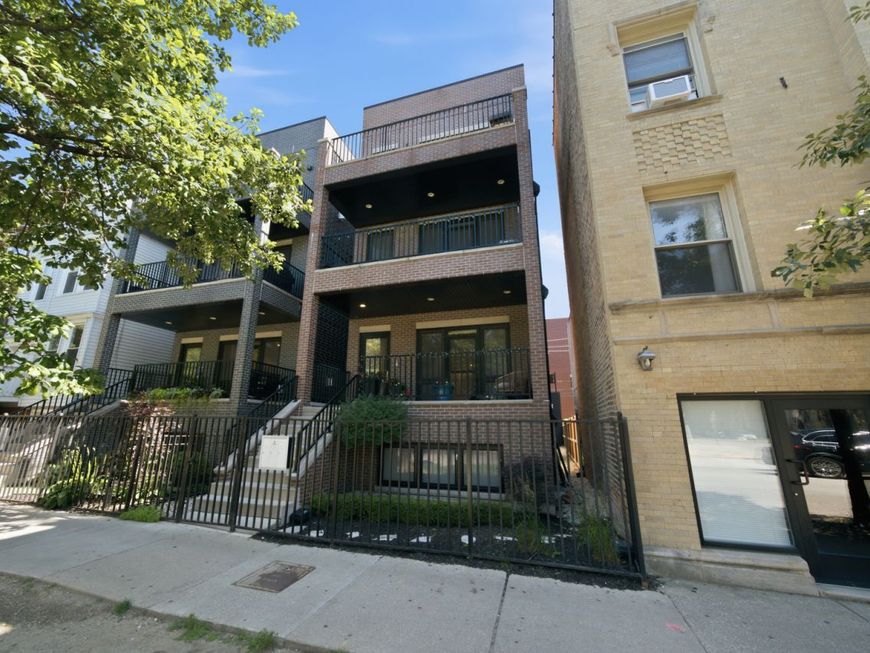
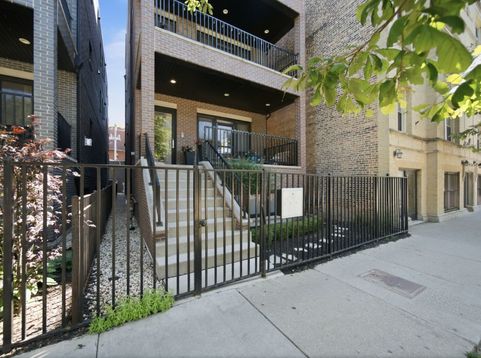
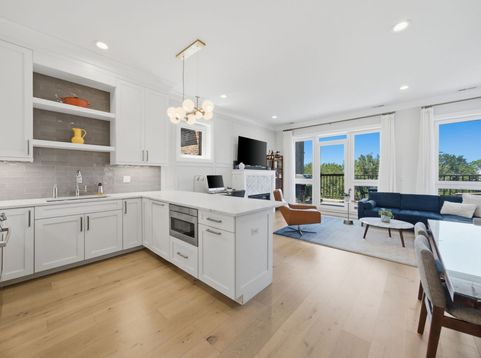
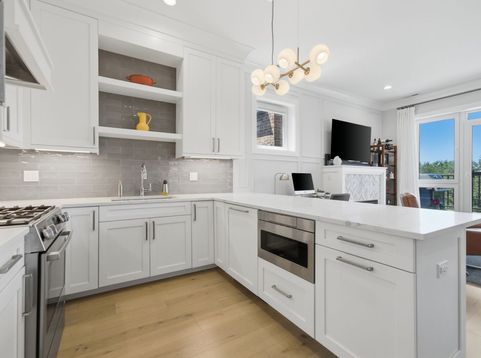
Fantastic opportunity to own this newer construction 2 bedroom / 2 bath penthouse unit with a completely built out roofdeck urban oasis. With sweeping city skyline views, this home offers 3 unique outdoor spaces, garage parking and is ideally located in between Wrigleyville and Southport Corridor, offering the best in northside living. You'll enter into this all brick building home through a fenced front gate that will take you up a flight of stairs to the top floor. A graciously appointed home awaits you with high ceilings and wide plank wood flooring throughout. The large chef's grade kitchen features quartz countertops, custom millwork, abundant storage and a fantastic eat-in kitchen with ample room for seating. The living room is anchored by a gas fireplace and offers space for a formal dining table and large living room sofa. Just off the living room is your first outdoor space - a north facing front balcony space perfect for entertaining and for housing a gas grill. A luxurious primary space comes with a beautifully built out walk-in closet and an ensuite spa-like bath with double vanity, rainhead shower, radiant floor heating. A guest bedroom and bath with a soaking tub cap off the living space in this fantastic home. An interior staircase takes you to the dog house that offers space for a desk set up and storage. The piece de resistance of this home is the completely built out roofdeck that makes this home complete home run. Completely built out by the sellers, this space is fitted with trex decking, a built in gas grill and fridge, water, gas and electric access as well as a built in gas fireplace and ceiling mounted overhead heaters for year round enjoyment. The roof is segmented into two parts with one section covered by a pergola to escape from the sun and the other side perfect for taking it in. One deeded garage parking space is included with the unit. Only blocks away from the Addison Red Line stop and within walking distance to Wrigley Field, and the bars and restaurants of Southport Corridor and East Lake View, this home is the perfect urban oasis.

Baird & Warner Lina Survilaite Email
Property Details
Amenities
Feature Descriptions
Room Information
Schools
Disclaimer: The accuracy of all information regardless of source, including but not limited to square footage and lot size, is deemed reliable but not guaranteed nor warranted and should be personally verified through personal inspection by and/or with the appropriate professionals.
Location
See details and scored characteristics about this location.



Listing Office: Compass
Listing Office Phone: 312-319-1168

Member Participants (and their affiliated licensees, if applicable) shall indicate on their websites that IDX information is provided exclusively for consumers’ personal non-commercial use, that it may not be used for any purpose other than to identify prospective properties consumers may be interested in purchasing, that the data is deemed reliable but is not guaranteed by MLS GRID, and that the use of the MLS GRID Data may be subject to an end user license agreement prescribed by the Member Participant’s applicable MLS if any and as amended from time to time. MLS GRID may, at its discretion, require use of other disclaimers as necessary to protect Member Participant, and/or their MLS from liability.
Based on information submitted to the MLS GRID. All data is obtained from various sources and may not have been verified by broker or MLS GRID. Supplied Open House Information is subject to change without notice. All information should be independently reviewed and verified for accuracy. Properties may or may not be listed by the office/agent presenting the information.
Select a format below, new window will open and will prompt you to print.