
Market Report
Sign up today to stay updated on what’s happening in your local real estate market.


5 River Row Ottawa, IL 61350
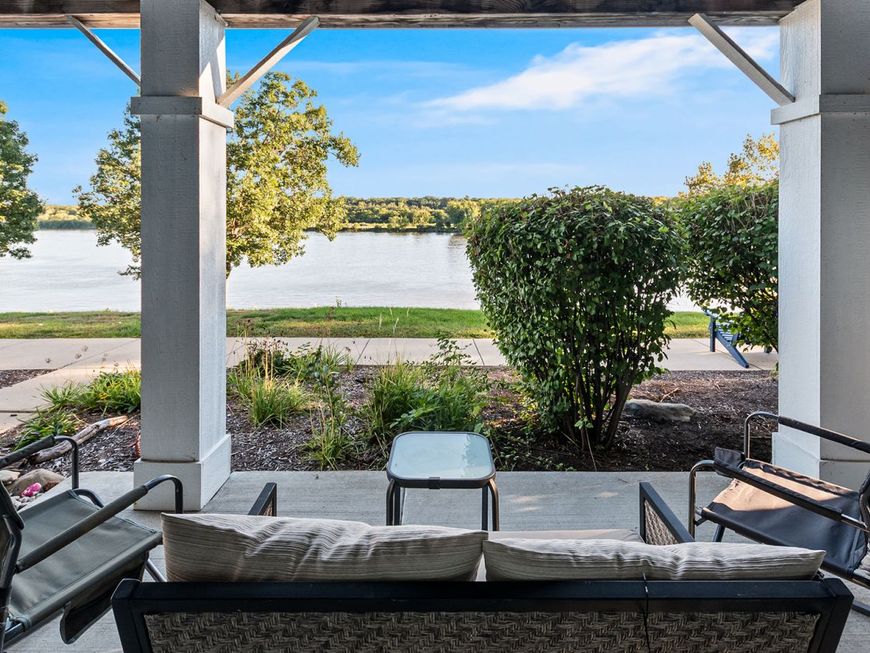
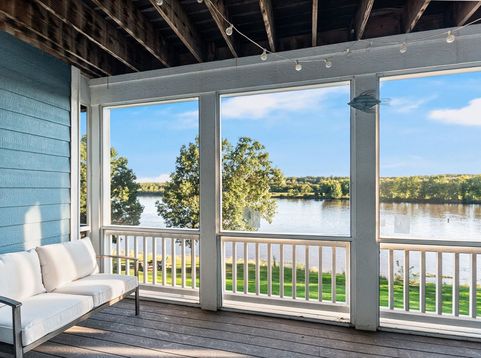
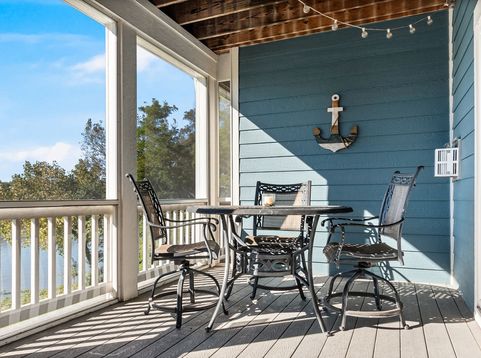
A Water View You'll Never Get Tired Of! This beautifully designed townhome offers a front-row seat to the water and gives you an outdoor living space for every moment of the day. Enjoy evening drinks on the first-level patio, dinner and entertaining in the screened-in second-level porch, or morning coffee on the private balcony just off the primary bedroom. No matter which outdoor space you choose, the views never disappoint! Inside, the open-concept main level creates an easy flow for everyday living and entertaining, featuring a spacious living area that opens directly to the screened porch, a dining area, and a kitchen with an eat-at breakfast bar. Two generously sized bedrooms, 2 full baths and 2 half baths, provide plenty of room for guests and everyday comfort. A versatile flex room offers endless possibilities as a second family room, home office, workout space, or additional sleeping area. A tankless water heater adds efficiency and convenience. Whether you're looking for a full-time home, weekend retreat, or investment property, this townhome offers flexibility with short-term and long-term rental opportunities. Located in the resort community of Heritage Harbor, you'll have an abundance of amenities right outside your door, including outdoor pools, pickleball courts, walking paths, a dog park, on-site restaurant, and a marina offering boat, kayak and other watercraft rentals. Hop in your golf cart and take a spin around the harbor, or head out to explore downtown Ottawa and the nearby state parks. Resort living, waterfront views, and outdoor living come together in one unforgettable home!

Baird & Warner Lina Survilaite Email
Property Details
Amenities
Feature Descriptions
Room Information
Schools
Disclaimer: The accuracy of all information regardless of source, including but not limited to square footage and lot size, is deemed reliable but not guaranteed nor warranted and should be personally verified through personal inspection by and/or with the appropriate professionals.
Location
See details and scored characteristics about this location.



Listing Office: Homesmart Realty Group IL
Listing Office Phone: 708-320-0002

Member Participants (and their affiliated licensees, if applicable) shall indicate on their websites that IDX information is provided exclusively for consumers’ personal non-commercial use, that it may not be used for any purpose other than to identify prospective properties consumers may be interested in purchasing, that the data is deemed reliable but is not guaranteed by MLS GRID, and that the use of the MLS GRID Data may be subject to an end user license agreement prescribed by the Member Participant’s applicable MLS if any and as amended from time to time. MLS GRID may, at its discretion, require use of other disclaimers as necessary to protect Member Participant, and/or their MLS from liability.
Based on information submitted to the MLS GRID. All data is obtained from various sources and may not have been verified by broker or MLS GRID. Supplied Open House Information is subject to change without notice. All information should be independently reviewed and verified for accuracy. Properties may or may not be listed by the office/agent presenting the information.
Select a format below, new window will open and will prompt you to print.